+1 470-229-2076
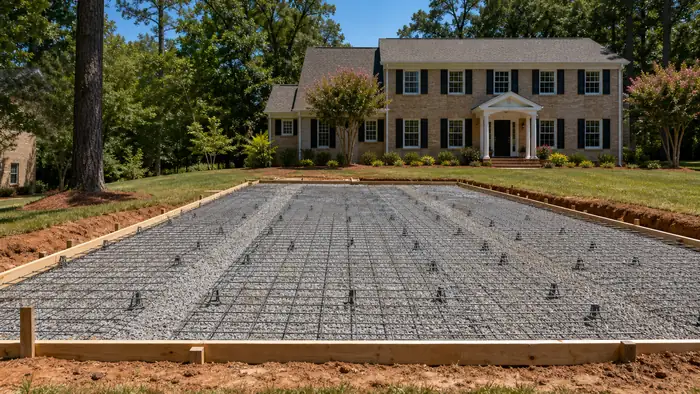
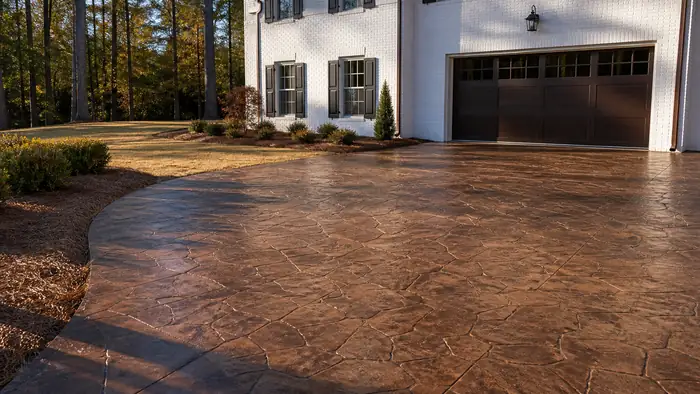
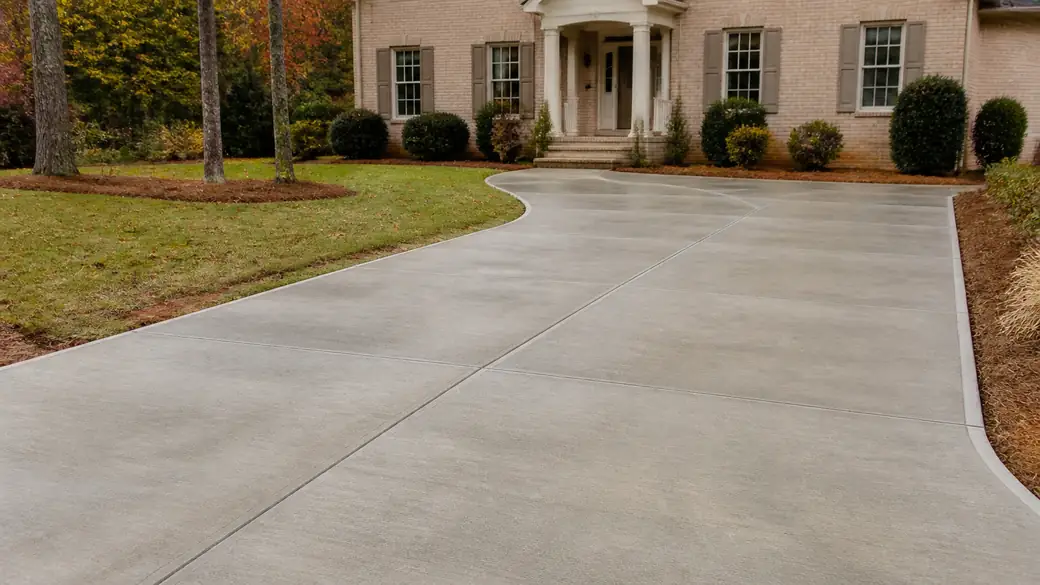
concrete slab installation completed by a local contractor at a tan-brick colonial in Lawrenceville, GA, under bright midday cloud.

Concrete Slab Installation in Winder, Georgia

A concrete slab is only as good as what sits under it. We pour slabs across Winder for garages, patios, shop floors, sheds and house additions, residential and commercial, and most of the work that decides how a slab holds up happens before any concrete arrives. That means the ground, the grade, the forms and the reinforcement. We cut back to firm subgrade, compact the base in lifts, set the forms to the fall the property needs, and place rebar or wire where the slab will carry load. Then we pour, finish the surface to suit its use, and cut control joints so any cracking follows a line we put there.

When a slab fails, the concrete itself is rarely to blame. More often the base was soft, water had nowhere to go, or the joints went in too late and too shallow. Soil is not the same across every property, so we test each site individually before work starts and build the base around what we find there, not around what the last job needed. Drainage gets the same care. A slab should move water away from the house, never hold it against a wall or a door threshold. None of this shows once the pour is finished. It shows later, in how the slab wears. Call for a free estimate.

Call +1 470-229-2076

Get a FREE Quote

What We Do in Winder

Concrete Slab Installation Cost

The price of a slab comes down to what we find on site: its size, its thickness, the load it has to carry, and how much digging and base work goes under it. Rebar costs more than wire mesh. A stamped or colored finish costs more than a broom finish. A yard the truck cannot back into means pumping the concrete. We walk the property, test the site, and write the estimate from that. Call for a free estimate.
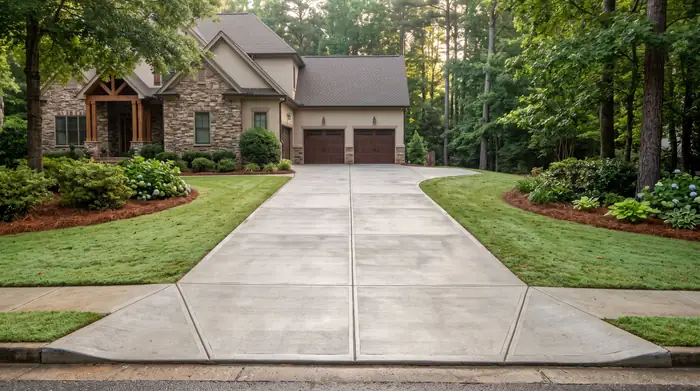
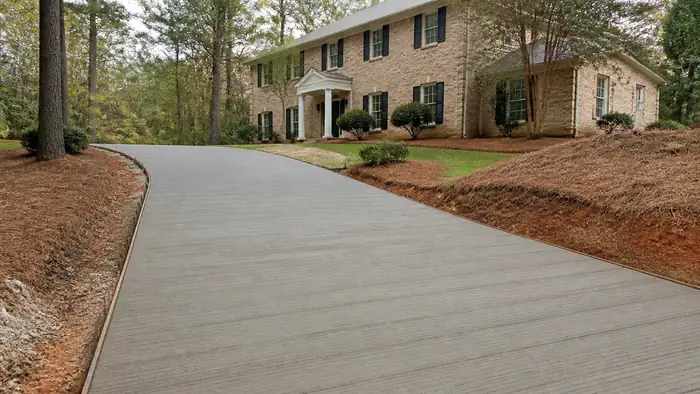
concrete driveway installation completed by a local contractor at a brick-and-siding two-story home in Lawrenceville, GA, in early morning light.

Concrete Driveway Installation

A driveway fails from the bottom up, so most of our work happens before the truck arrives. We strip soft topsoil, compact a crushed stone base, and set rebar on chairs so it sits mid-slab instead of on the dirt. The apron at the street gets a thickened section, since that is where heavy wheels land. With about 55 inches of rain a year, we pitch the surface away from the garage and cut control joints the day we pour.

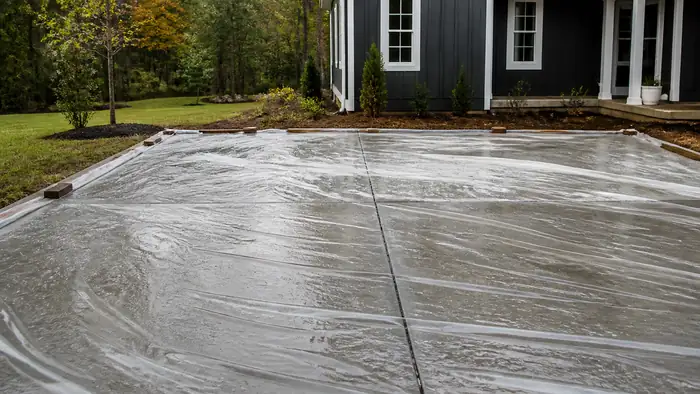
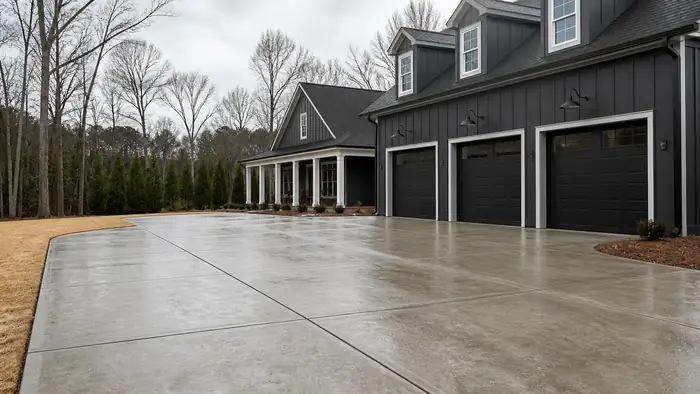
concrete flooring installation completed by a local contractor at a charcoal farmhouse-modern home in Lawrenceville, GA, after a rain shower.

Concrete Flooring Installation

Garage, basement, shop and addition floors go down over a compacted base and a vapor barrier, so ground moisture does not wick up and lift paint, epoxy or flooring laid on top later. We place the reinforcement, pour, and float the surface flat. The finish follows the use: a steel trowel for a smooth floor, a light broom where footing matters. Saw-cut joints go in early to decide where the slab cracks. Then it cures slowly and evenly before anyone loads it.

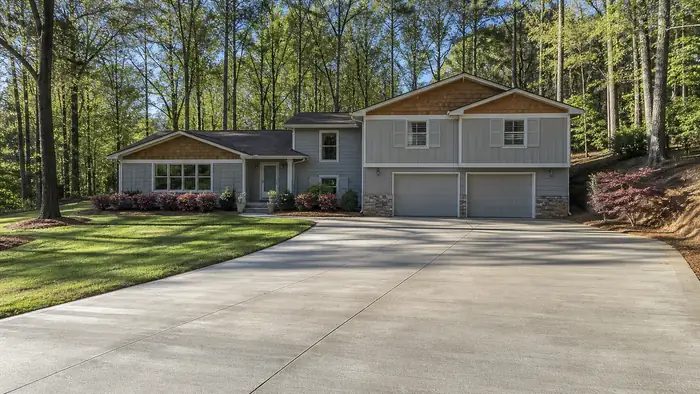
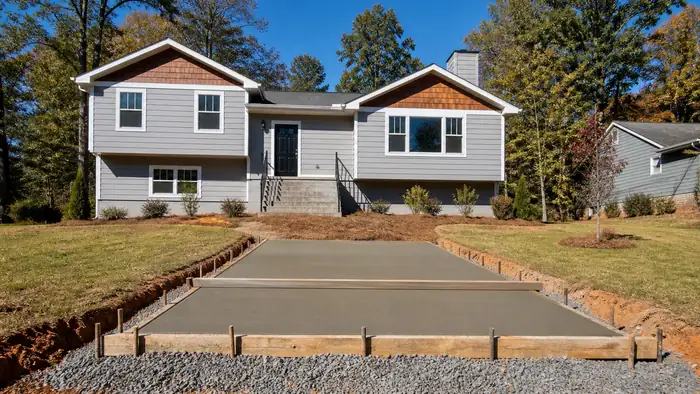
concrete slab repair completed by a local contractor at a grey split-level home in Lawrenceville, GA, under low winter sun.

Concrete Slab Repair

Before fixing a slab, we find out why it moved. Hairline shrinkage cracks are normal and can be routed and sealed. A slab that has sunk, heaved or broken apart usually has a base problem underneath: washed-out fill, poor compaction, or water running where it should not. Patching over that only buys time. Depending on the cause, we seal cracks, grind down trip edges, or cut out the failed section, rebuild the base, and pour new concrete doweled into the old slab.

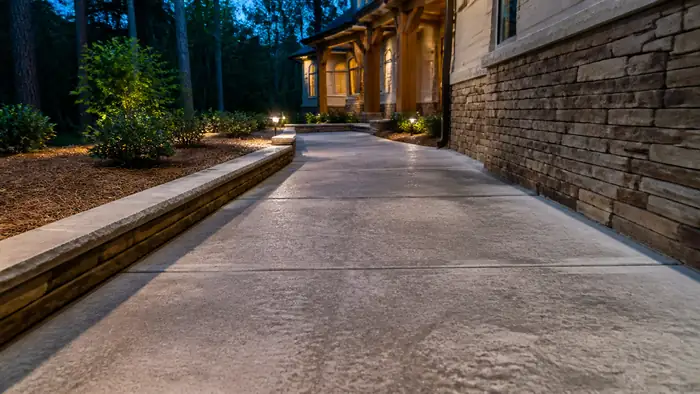
concrete sidewalk installation completed by a local contractor at a stacked-stone and stucco home in Lawrenceville, GA, at blue hour.

Concrete Sidewalk Installation

Walks carry foot traffic, not trucks, but they still crack when the base is soft or the joints are too far apart. We excavate, compact a stone base, and form the walk with a slight cross slope so rain runs off instead of pooling at the door. Control joints go in at regular intervals, with expansion joints where the walk meets the driveway, steps or foundation. For the surface, a broom texture gives grip; stamped and colored concrete suits a walk meant to be seen.

Our Concrete Process, Step by Step

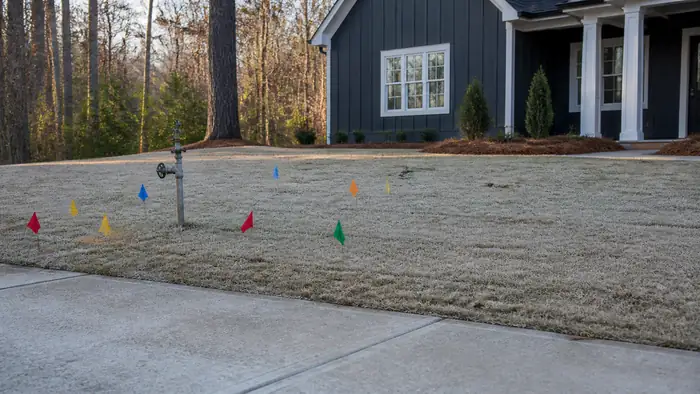
Utility flags mark buried lines before digging starts. at a charcoal farmhouse-modern home in Lawrenceville, GA, in early morning light.

Step 1: Site Assessment

Every slab starts with a walk around the property and a close look at where water runs when it rains. We test every site individually before work starts, because what sits under the concrete decides how long it lasts. We check the grade, the drainage path, old fill or buried debris, tree roots, and what the slab has to carry: a car, a shed, a hot tub, or just foot traffic. Those answers set the base, the thickness and the reinforcement.

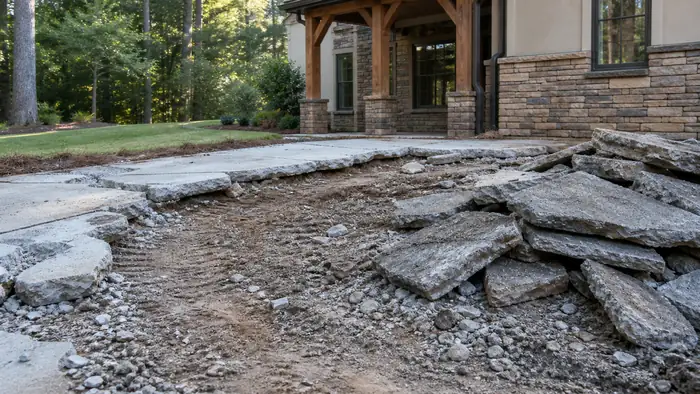
An old patio slab is broken up and hauled away. at a stacked-stone and stucco home in Lawrenceville, GA, under low winter sun.

Step 2: Site Preparation

Most cracked slabs we see failed from below, not on the surface. So we strip topsoil and organic material down to firm subgrade, cut or fill to the grade we set, and compact in lifts rather than all at once. A layer of crushed stone goes down next, compacted again, to give the slab an even bed and a path for water. The finished grade slopes away from the house. Soft spots get dug out and replaced, not covered over.

Wire mesh is unrolled across a driveway base before pouring. at a tan-brick colonial in Lawrenceville, GA, in clear late-morning sun.

Step 3: Forming & Reinforcement

Forms are straight lumber staked tight and checked with a string line and level, so the finished surface drains the way we planned. Inside them goes the reinforcement: steel rebar tied in a grid for driveways and anything carrying weight, welded wire mesh or fiber for lighter work like patios and walkways. The steel sits on chairs so it ends up in the middle of the slab. Rebar lying flat on the gravel does nothing, and that is a common shortcut.

A screed board levels fresh concrete on a small patio. at a grey split-level home in Lawrenceville, GA, in clear late-morning sun.

Step 4: Pouring

Pour day is about timing. The truck backs in and the mix goes straight into the forms, placed as close to its final spot as we can get it so the stone and paste stay together. We keep water added at the site to a minimum, since extra water makes concrete easier to spread and weaker once it sets. The crew screeds the surface flat against the forms, then bull floats it to push the stone down and bring cream to the top.

A broom drags across a driveway creating a slip-resistant texture. at a tan-brick colonial in Lawrenceville, GA, under bright midday cloud.

Step 5: Finishing

Finishing waits for the bleed water to leave the surface. Troweling too early traps it, and the top layer flakes off later, one of the most common failures on residential work. Once the slab is ready we edge the perimeter, cut control joints to decide where the concrete cracks, and apply the finish: a broom texture for traction on driveways, a smooth trowel for garage floors, or a stamped and colored pattern for decorative patios.

Plastic sheeting covers a curing driveway slab. at a charcoal farmhouse-modern home in Lawrenceville, GA, after a rain shower.

Step 6: Curing

Concrete keeps gaining strength for weeks, and it only does that while it holds moisture. Right after finishing we apply a curing compound or cover the slab so the surface does not dry faster than the core. That keeps down shrinkage cracks and a dusty, weak top. Foot traffic can come back within a few days. Cars wait longer. Heavy trucks and equipment wait the longest, because early loads leave marks that never come out.

A finished stamped surface shows a glossy sealed sheen. at a painted-white-brick two-story home in Lawrenceville, GA, in late afternoon light.

Step 7: Sealing

With about 55 inches of rain a year here, a sealer's job is keeping water, oil and stains out of the surface. We apply it once the slab has cured enough, since sealing too soon traps moisture and clouds the finish. Plain broom-finished concrete gets a penetrating sealer that leaves the texture alone. Stamped and decorative surfaces get a film-forming sealer that deepens the color. Either kind wears with time, and resealing keeps the slab looking right.

Concrete Systems and Materials for Winder

A slab is only as good as what sits under it and what runs through it. For residential and commercial work in Winder, we build each one as a system: a compacted stone base, a vapor barrier wherever the slab will be enclosed or carry flooring, steel reinforcement matched to the load, and a concrete mix chosen for that job rather than whatever the plant has on hand. Driveways, patios, shop floors and foundations each get their own combination.

Site conditions decide most of those choices. Soil changes from one property to the next, so we test every site before work starts and set the base and reinforcement from what we find. Water matters too. This area sees about 55 inches of rain a year, which means drainage, slope and the timing of each pour get planned around the weather instead of left to luck. Where a slab will carry vehicles, we use rebar. Lighter surfaces may call for wire mesh or fiber.

Slabs that crack usually fail underneath, not on top. Soft spots in the base, missing control joints, or a mix watered down to make it easier to place will all show up within a few seasons. Getting it right takes more stone, more steel and more patience with curing than a rushed job allows. Decorative and stamped finishes follow the same rule: the pattern only looks good while the slab beneath it stays flat and whole. Call us for a free estimate.

Common Questions From Winder Owners

Is Lawrenceville Best Concrete licensed, insured, and bonded?

Ask that question of any contractor before you sign anything, us included, and don't settle for a line on a website as the answer. Get the documents in hand: the license, the certificate of insurance, and the bond if the job calls for one. Then check each one with whoever issued it. A contractor who is set up properly won't mind. Make it part of the paperwork before any concrete gets ordered.

What types of commercial projects does Lawrenceville Best Concrete handle?

Flatwork is the core of it: building slabs, sidewalks, parking areas, dumpster pads, loading aprons, and the curbs that tie them together. Storefronts and medical offices both need surfaces that take daily foot traffic and delivery trucks without breaking up at the joints. We plan joint layout, slab thickness and reinforcement around the loads the property actually carries. Structural work follows the engineer's drawings. Where a client wants a nicer entrance, we pour stamped or decorative walks as well.

How deep do commercial foundations need to be in Winder?

As deep as the engineer's design and the ground under that particular site require, which is why we won't give a figure over the phone. Depth depends on the building's loads, what the soil test shows, and what the building department approves. Every site gets tested individually before work starts. Two lots a short drive apart can call for different footings. We dig to the drawings, not to habit.

What areas beyond Winder do you serve?

We work across a wide stretch of metro Atlanta, and every town we cover gets the same process, the same materials and the same care with the base. A patio in Auburn is formed, reinforced and finished the way a driveway in Winder is. Distance changes the drive for our crew, not the work. The full list of towns appears elsewhere on this page. If you don't see yours there, call and ask.

Can you provide custom wire mesh sizes for specific projects?

Yes. Reinforcement is chosen for the slab in front of us, not pulled from whatever is left on the truck. We match the mesh gauge and spacing to the load, cut sheets to fit the forms, and switch to rebar where mesh isn't enough. Placement matters just as much. We set the mesh on chairs so it sits up in the slab where it can do its job, instead of lying flat on the base where it does nothing.

What type of foundation is best for Winder homes?

The one that suits the lot, the house plan and the way water moves across the property. That makes it a site question more than a town question. Slab-on-grade suits a level lot that drains cleanly. A sloped lot often calls for a crawlspace or a basement, letting the grade do part of the work. Our recommendation comes from testing your ground, not from the last house we poured.

Get a Free Estimate

Get a FREE Quote

Tap to call +1 470-229-2076