+1 470-229-2076
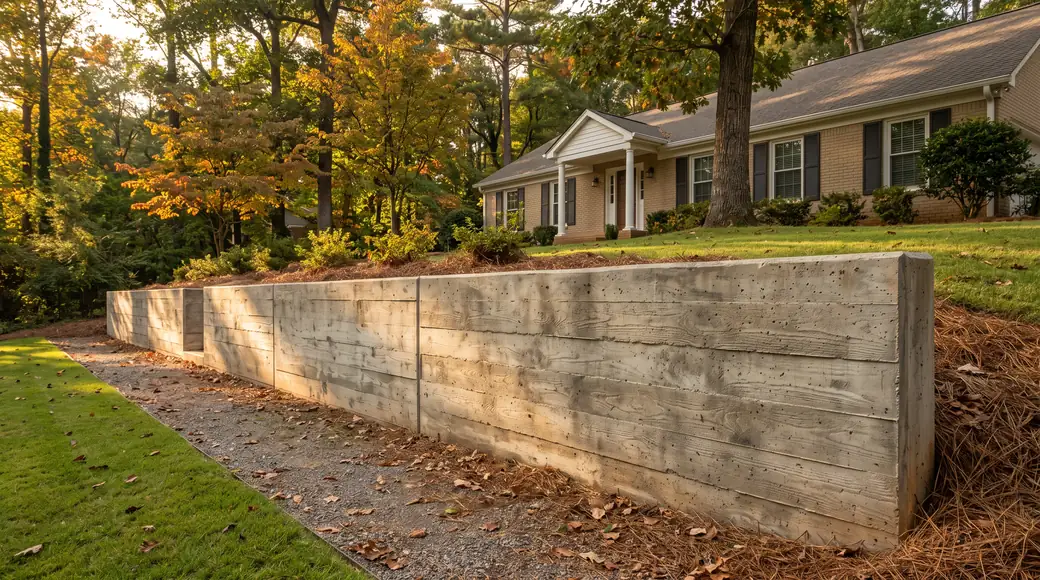
Board-formed concrete retaining wall holding a raised lawn at a tan-brick colonial in Lawrenceville, GA, in late afternoon light.

Retaining Wall Construction in Lawrenceville, GA

We build concrete retaining walls in Lawrenceville, and we build them to hold. A wall that carries earth is a structural piece of the yard, not decoration, so we size it, reinforce it and drain it for the load standing behind it. Lawrenceville Summit Concrete is a concrete contractor first. Walls, footings, flatwork: it is the same material and the same set of habits, which is why we would rather pour a wall than stack a product and hope the grade behaves. Most of what we do sits within a short drive of the shop, Suwanee included.

The median house in town dates to 1987, so plenty of the walls we look at are as old as the subdivision they sit in. Old walls tell you what they need. We look for the lean at the top course, the hairline that runs corner to corner, the wet patch that never dries, the caps that have started to walk. Some of that is cosmetic, and some of it means the wall is losing the argument. We say which one it is before anyone commits to tearing anything out. That conversation happens on site, standing at the wall.

A wall rarely comes alone. The same trip often covers a sidewalk that got pushed up, steps down to the lower yard, a patio poured to the new grade, or a driveway apron that never drained right. We pour plain gray, exposed aggregate and stamped concrete, and we will tell you where stamped is worth the money and where it is going to sit under a shade tree and look tired before long. Commercial work too: walks, pads, curb. Call for a free estimate on the wall and anything else you want priced with it. We would rather look at all of it once than come back twice.

Call +1 470-229-2076

Licensed, Bonded, and Insured ยท A combined 15 years of experience

Get a FREE Quote

We warranty all of our work because we believe in what we do.

What Retaining Wall Construction Involves

Image slot Retaining wall installation 700px · 16:9 · no image declared for this subject

Retaining wall installation

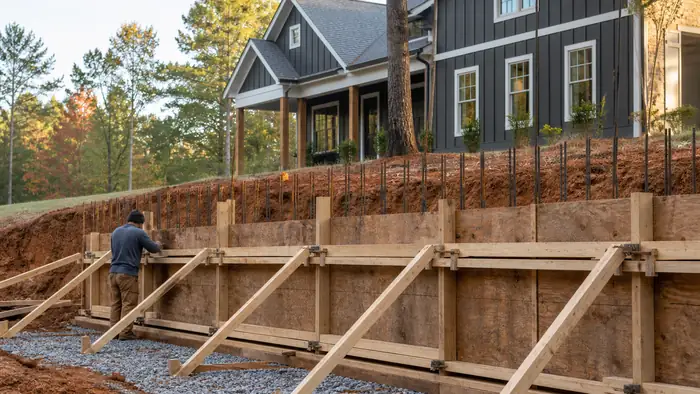
We dig the footing below grade, set rebar, and pour a concrete base wide enough to carry the wall and the soil behind it. Block or poured stem goes up from there, with drain rock and pipe behind the face so water leaves instead of pushing. Most failures we see are drainage failures. As a concrete contractor we tie the wall into the flatwork around it, a sidewalk, a concrete sidewalk along a slope, stamped concrete on a patio above, or commercial concrete for a lot edge.
Retaining Wall Construction in metro Atlanta

Retaining walls in this part of Georgia do one job: hold a slope so the ground above it stays put. Lawrenceville's housing stock has a median build year of 1987, so a large share of the walls we look at came with the house and have carried grade for close to forty years. We work across metro Atlanta on both sides of that, replacing walls near the end of their life and building new ones where a yard or a driveway needs flat ground it does not currently have.

Distance changes the drive, not the build. A wall in Duluth gets the same footing depth, the same drainage detail and the same crew as one a few streets from us. We look at a site in person, because a photo will not show us the grade behind the wall or where water leaves the yard. Access matters more than mileage. If a truck can reach the back of the lot, the job runs one way; if it cannot, the approach changes.

Failed walls almost always fail at the back, not the face. Water collects behind the stem, has nowhere to leave, and pushes with weight nobody designed for. A wall that leans, steps apart at the joints or bows in the middle is usually telling you the drainage stopped working years ago. Older walls often went in without gravel backfill or a drain line behind them. None of that is visible from the street until it is. Cracking in a concrete patio or driveway above the wall is the same story showing up in the flatwork.

Most of the work in a wall that lasts happens before the first course goes down. The footing sits on undisturbed ground, sized to the load above it, with rebar tied through. Drain rock and pipe go in behind the wall before any backfill touches them. Skip either step and the wall looks finished for a few years, then starts moving. Median home values here run near $335,100, and the ground a wall holds back sits under something worth building once. Call for a free estimate.

How the Work Runs

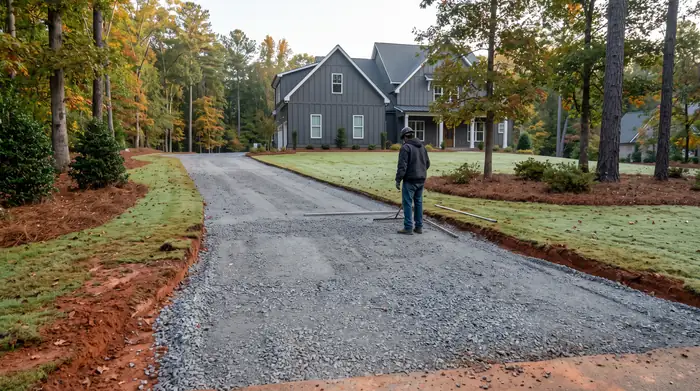
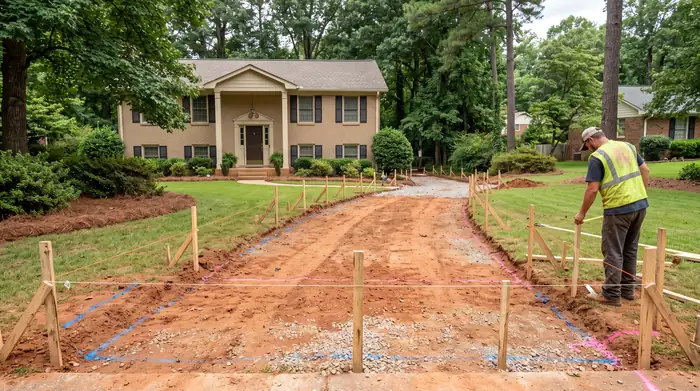
String lines and grade stakes laid out across a yard before a pour at a tan-brick colonial in Lawrenceville, GA, under bright midday cloud.

Step 1: Site Evaluation

We walk the slope with you and measure the grade change from top to bottom, since wall height drives every other decision. We look at what sits above and below the line: a concrete driveway, a patio, a fence, mature roots. We find where water runs during a storm and where it has to go afterward. If there is an existing cut or a wall that is already leaning, we look at how it moved.

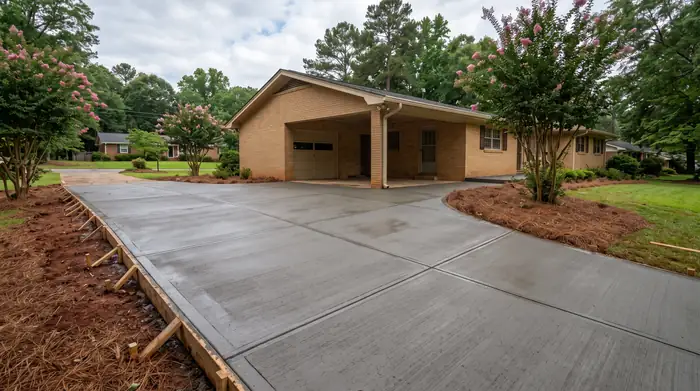
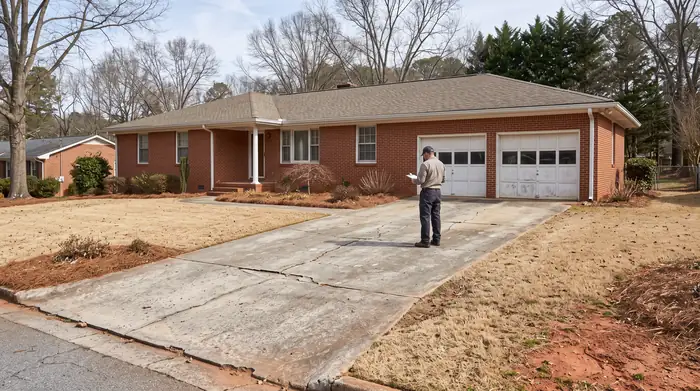
Concrete driveway and walk at a home, the kind of job an estimate covers at a red-brick ranch home in Lawrenceville, GA, under bright midday cloud.

Step 2: Written Estimate and Permits

The estimate is written, and it names the work: wall length, height at the tallest point, footing width and depth, rebar size and spacing, drainage stone, pipe and backfill material. Anything you want left alone gets listed too. Taller walls need engineered drawings and a permit before anyone digs, so we prepare that paperwork and schedule inspections at the points the plan calls for. Nothing gets poured on a wall that has not been approved.

Broken-out concrete removed and the base rebuilt before a new pour at a charcoal farmhouse-modern home in Lawrenceville, GA, in early morning light.

Step 3: Demolition and Base Prep

Old flatwork comes out first. We saw cut clean edges so the sections you are keeping do not get chewed up by the breaker, then haul the debris off. Excavation runs behind the wall line and down to undisturbed ground, because a footing set on loose fill will settle and take the wall with it. Fill goes back in lifts, compacted with a plate compactor, and crushed stone gets screeded flat under the footing.

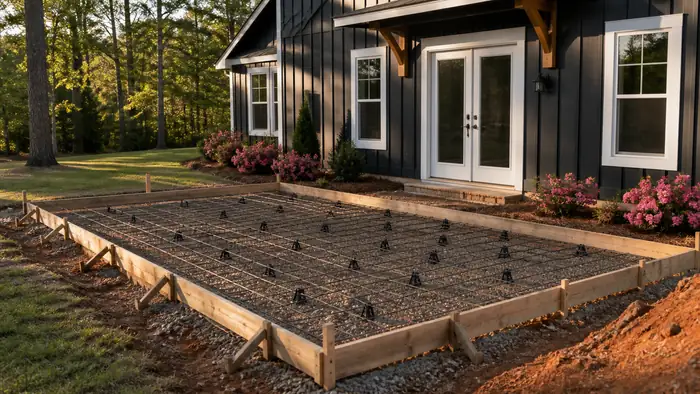
Wooden forms and rebar grid set and tied, ready for concrete at a grey split-level home in Lawrenceville, GA, in late afternoon light.

Step 4: Forming, Steel and the Pour

Forms go up braced and straight, checked with a string line and a level at every panel. Footing steel is tied first, with vertical dowels left standing at the spacing the drawings call for, then the stem forms close around horizontal bars lapped where they meet. Concrete installation happens in two pours on most walls, footing and then stem, and we vibrate each lift so the face comes out solid instead of honeycombed.

Freshly finished concrete slab curing under a clean broom texture at a buff-brick ranch home in Lawrenceville, GA, after a rain shower.

Step 5: Finishing, Curing and Final Walkthrough

Once the concrete sets, we strip forms, patch tie holes and finish the face: a smooth form finish, a stamped cap, exposed aggregate, or colored concrete if that is what you picked. Drain pipe, filter fabric and washed stone go in behind the wall before any backfill, and the outlet daylights where you can watch it work. Sidewalks and driveways we cut into get poured back with wire mesh or rebar. Then we walk it with you.

What Decides the Price

Price on a retaining wall is mostly settled before any concrete arrives, by what the site hands us. Two walls of the same length on the same street can be very different jobs. The median house in Lawrenceville was built in 1987, so many of the walls we replace are as old as the home behind them. Most of what follows you can check yourself with a tape and a garden hose.

What changes the priceWhich wayWhy
How tall the wall stands and what sits above itcosts more as it growsHeight means more load, which means a wider footing and a heavier rebar schedule. A driveway, patio or shed above the wall adds surcharge the design has to carry.
An existing wall that has to come outcosts moreCrossties, dry-stacked block and cracked concrete get dismantled and hauled off before we can dig a footing.
What the excavator finds in the bankcosts moreRock, buried concrete, stumps and mature roots slow the dig and change how much spoil leaves the property.
Utilities running through the trench linecosts moreWater service, irrigation, gas and low-voltage lines mean hand digging, and sometimes a reroute.
How a truck and machine reach the workcosts less when openA gate wide enough for an excavator and a place a concrete truck can back to beats pumping or barrowing every yard.
Where water goes behind the wallcosts more when it collects thereDrain rock, filter fabric and a pipe daylighted downhill are part of the wall, not an add-on.
Reinforcement the wall calls forcosts more with heavier steelRebar sized and spaced for the load, tied in mats, is a different material and labor bill than wire mesh in flatwork.
Permits and inspectionsvaries by scopeThe City of Lawrenceville decides what needs a permit and an engineered drawing, and that is drawing time plus inspection time.

Compare bids line by line, not by the total at the bottom. Look for footing width and depth, rebar size and spacing, the drain pipe and stone behind the wall, whether haul-off is included, and who pulls the permit. A bid that leaves out drainage will always look cheaper on paper.

Questions About Retaining Wall Construction

How high can a retaining wall be in Lawrenceville before it needs engineering?

Four feet is the common threshold, measured from the bottom of the footing to the top of the wall. Past that, an engineer draws the wall and the design gets stamped before anyone digs. Surcharge changes this. A driveway, a pool, or a slope loading the top of the wall can push a shorter wall into engineered territory. We measure the full height, footing included, before we tell you which side of the line you are on.

Can a retaining wall be built against a neighbour's boundary in Lawrenceville?

Yes, but the wall and its footing both have to sit on your side of the property line. A poured concrete wall needs a footing wider than the stem, so the excavation reaches further than people expect. That means setting the wall back from the line rather than tight against it. We ask for a survey when the line matters, because a fence is not a boundary and old ones wander.

How do you drain a retaining wall on a Georgia slope?

Water behind a wall is the load that breaks it, so we build a path out. Clean stone against the back of the wall, a perforated pipe at the base laid to fall, filter fabric between the stone and the backfill, and a daylighted outlet downhill. Weep holes through the stem where the grade allows. Backfill goes in lifts and gets compacted, never dumped in one push.

What is the lifespan of a poured concrete retaining wall in Lawrenceville?

Decades, when the footing sits below frost depth on undisturbed ground and the drainage keeps working. Poured concrete with proper rebar has no joints to open and no blocks to shift. What shortens a wall is almost never the concrete. It is a clogged drain line, a footing set on fill, or a wall built for four feet that ended up holding six after someone regraded above it.

Does a retaining wall need a permit in Lawrenceville, Georgia?

Usually yes above a certain height, and the answer also depends on whether the wall sits in a drainage easement, a buffer, or a setback. Height, location, and surcharge all factor in. We pull the requirements for your specific wall before quoting the work, and we handle the paperwork. Walls in a subdivision may also need architectural committee approval, which runs on its own timeline.

What makes a retaining wall lean or fail in Georgia ground?

Trapped water, nearly every time. Saturated soil behind a wall weighs far more than dry soil and pushes harder. Add a footing that is too narrow, too shallow, or poured on soft fill, and the wall rotates at the base. Undersized rebar, or rebar sitting in the wrong part of the pour, shows up as cracking that widens over seasons. Most leaning walls were built without a drain.

Get a Free Estimate

Get a FREE Quote

We warranty all of our work because we believe in what we do.

Tap to call +1 470-229-2076