+1 470-229-2076
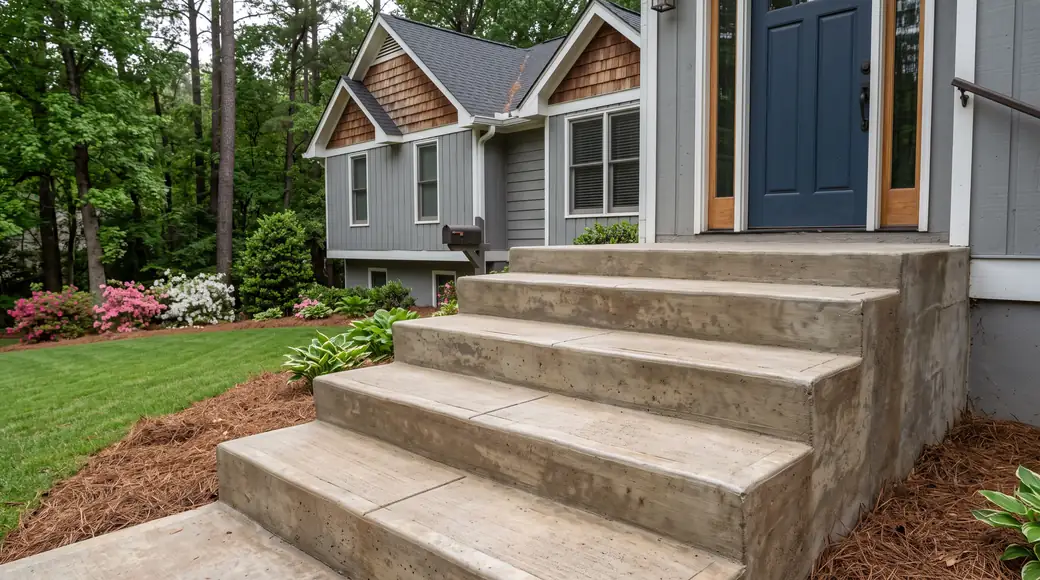
Poured concrete front steps rising to a landing at the front door at a grey split-level home in Lawrenceville, GA, under an overcast sky.

Steps, Stoops & Landings in Lawrenceville, GA

We pour steps, stoops and landings in Lawrenceville, Georgia. A stoop is the concrete pad and the two or three risers that carry someone from a driveway or a sidewalk up to a front door, and a landing is the flat you stand on while you find your keys. Some of ours are plain gray. Some are stamped concrete, colored and textured to read closer to brick or cut stone. As a concrete contractor we build the steps and the flatwork around them as one pour where the layout allows, so they sit and move together.

The median home here went up in 1987, which puts a lot of front steps close to forty years old. What we usually find is a stoop that has cracked through a riser, pulled away from the foundation, or collected a patch of mortar and two coats of paint from an earlier repair. Those fixes hold for a season or two. They stop holding once water gets in behind them and starts working on the edges. At that point a rebuild is the honest answer rather than another patch.

Permit work inside the city runs through the City of Lawrenceville, and we handle that paperwork before anyone mixes anything. Coverage runs across town and out into the neighboring communities on the same terms, so a stoop in Suwanee gets the same crew, the same forms and the same finish as one three streets from our shop. In a town of 30,954, most of this work starts with somebody walking out a front door and looking down. Call for a free estimate.

Call +1 470-229-2076

Licensed, Bonded, and Insured ยท A combined 15 years of experience

Get a FREE Quote

We warranty all of our work because we believe in what we do.

What Steps, Stoops & Landings Involves

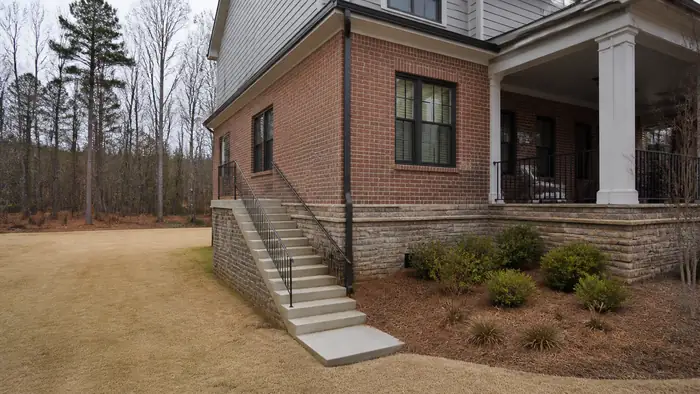
Concrete exterior stairs with a pipe handrail leading to a side entry at a brick-and-siding two-story home in Lawrenceville, GA, under an overcast sky.

Concrete stairs

Stairs carry more load per square foot than the rest of our flatwork, so they start below grade. We dig footings under the bottom riser, run rebar through the risers and into the landing, and pour over a compacted base. Riser height gets held consistent, because a quarter inch of variation is what people trip on. Steps fail at the base almost every time: undersized footing, no reinforcement, backfill nobody compacted. The same detailing goes into commercial concrete entries, where the traffic is heavier.
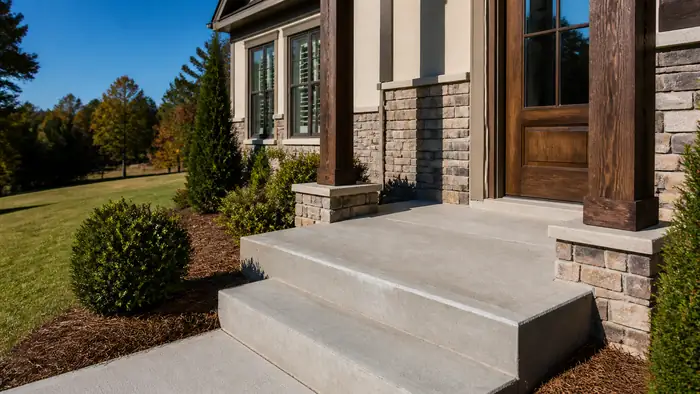
Small concrete front porch slab with a tooled edge at a stacked-stone and stucco home in Lawrenceville, GA, in clear late-morning sun.

Concrete porch

A porch slab is a finish surface and a water plan at once. We slope it away from the house, tie its reinforcement into the steps, and pick wire mesh or rebar by span and load. Broom finish, exposed aggregate and stamped concrete all hold up outdoors, though colored and stamped work wants sealing to keep its tone. Where a porch meets a concrete sidewalk, we cut a control joint at the seam. Ask a concrete contractor what cracks a porch and the answer is usually drainage.

Steps, Stoops & Landings in metro Atlanta

Most of the houses we work on around Lawrenceville went up in the mid to late eighties, with 1987 the median build year, and their front steps are original. Concrete of that age has done its job. It has also settled, spalled at the nose of the tread, and pulled a gap open where the stoop meets the foundation. Steps, stoops and landings are the part of a house everyone touches every day and nobody actually looks at.

Work starts below grade. We dig and pour a footing that carries the steps on their own, set rebar so the mass moves as one piece, then form risers and treads to the heights the door and the existing walk already dictate. Landings get wire mesh and enough slope to run water off instead of holding it. Forms come off, edges get worked, and the surface is finished to sit alongside the rest of the flatwork.

Failures we see almost always trace back to the footing. Steps poured on loose backfill tip toward the yard inside a few seasons, and once the top riser sits an inch below the threshold, people catch a toe on it. A crack running the full width of a tread means nothing tied the pour together. Patching either one buys you a year, maybe two. Removing it and pouring against solid ground is what ends the problem.

Getting it right takes more time than a patch, and most of that time goes into ground nobody will ever see again. That is the part worth doing carefully. We handle steps, stoops and landings across Lawrenceville and the wider metro Atlanta area, out through Suwanee and the neighborhoods between. Call for a free estimate, describe what the steps are doing, and we will come look at them and tell you plainly what they need.

How the Work Runs

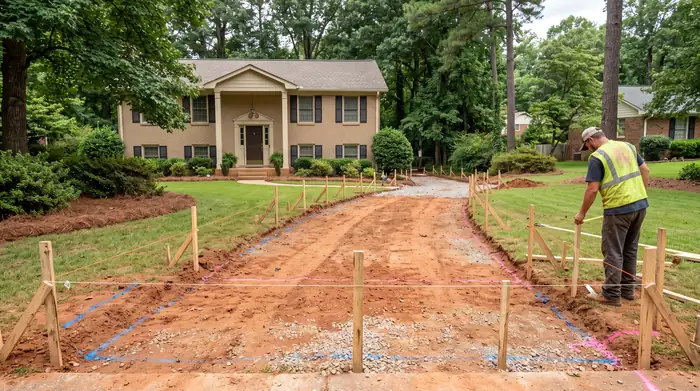
String lines and grade stakes laid out across a yard before a pour at a tan-brick colonial in Lawrenceville, GA, under bright midday cloud.

Step 1: Site Evaluation

We measure the rise from grade to the door threshold, then work out how many risers divide that height evenly. Tread depth and landing size follow from that. We look at the old footing, whether the stoop has pulled away from the house, and where water runs once it leaves the steps. Around Lawrenceville, houses near the 1987 median build year often show stoops that settled because the base under them was thin.

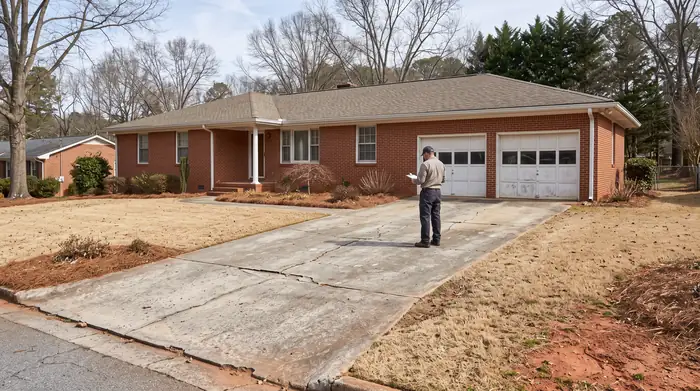
Concrete driveway and walk at a home, the kind of job an estimate covers at a red-brick ranch home in Lawrenceville, GA, under bright midday cloud.

Step 2: Written Estimate and Permits

You get the estimate in writing: dimensions, riser count, thickness, reinforcement, finish, and what gets hauled off. Nothing is verbal. The drawing goes in front of you so the shape is settled before anyone mixes concrete. If the job needs a permit, the paperwork gets pulled and inspections scheduled before demolition starts. Steps that change a doorway or tie into public sidewalks draw more review than a plain replacement in the same footprint. Call for a free estimate.

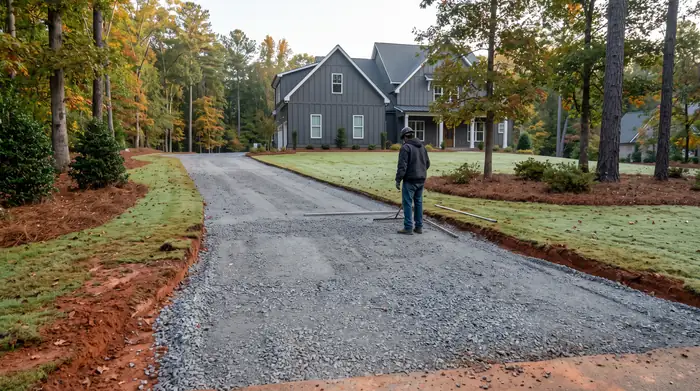
Broken-out concrete removed and the base rebuilt before a new pour at a charcoal farmhouse-modern home in Lawrenceville, GA, in early morning light.

Step 3: Demolition and Base Prep

Breaking out the old stoop comes first, including any buried footing that will not carry new weight. We dig to firm ground, set the footing below the slab, and compact graded aggregate base in lifts instead of one deep dump. Loose fill is the reason most steps crack right at the joint with the house. Debris leaves with us. Driveways and walk approaches get protected so the demo does not chew up concrete that is staying.

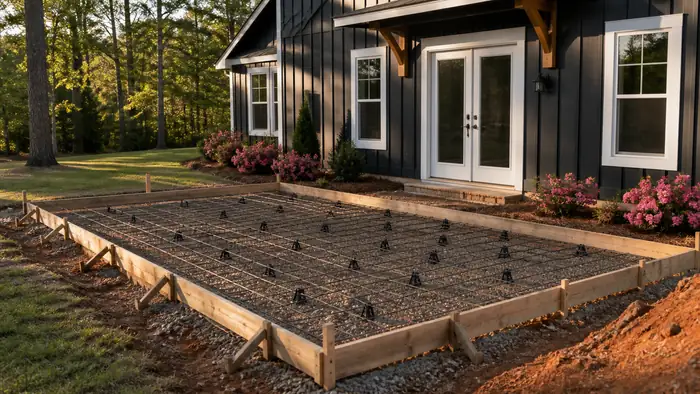
Wooden forms and rebar grid set and tied, ready for concrete at a grey split-level home in Lawrenceville, GA, in late afternoon light.

Step 4: Forming, Steel and the Pour

Forms are built and braced to take the push of wet concrete, because a bowed riser stays bowed once it sets. Rebar gets dowelled into the foundation so the steps and the house move as one piece, with wire mesh or bar carried through the landing slab. The pour runs in one go, no cold joints between landing and treads. We consolidate as we place so edges come out solid rather than honeycombed. That continuity is most of what makes a concrete installation last.

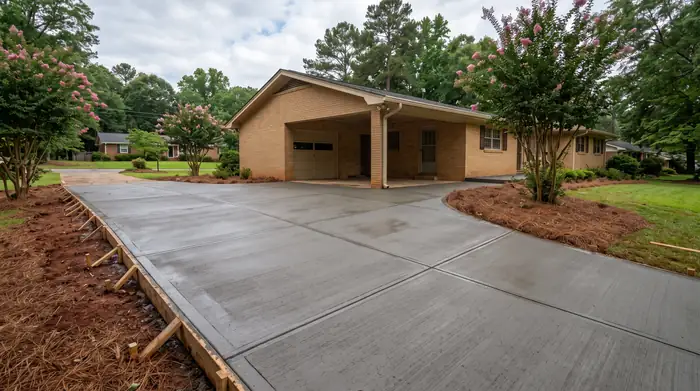
Freshly finished concrete slab curing under a clean broom texture at a buff-brick ranch home in Lawrenceville, GA, after a rain shower.

Step 5: Finishing, Curing and Final Walkthrough

Finish is settled ahead of time: broom texture for grip, exposed aggregate, or stamped and colored concrete matched to a concrete driveway or patio already on the property. Edges are tooled and joints cut where they belong. Curing matters more than people expect, so the slab is kept damp or sealed while it gains strength, and it stays off limits until it can carry weight. At the walkthrough we go over the finish, handrail anchors, and normal use.

What Decides the Price

Two sets of steps that look alike from the street can take very different amounts of work. Most of what moves the number sits below the finished surface, or in the path a truck and a wheelbarrow take to reach the pour. Here is what we look at on a walkthrough.

What changes the priceWhich wayWhy
An existing stoop that has to be broken outcosts moreDemolition and haul-off happen before any new concrete arrives, and old work often has a footing under it.
Footing depth the bottom riser needscosts moreSteps carry load at one point, so the base goes deeper than flatwork and takes more concrete.
Truck access to the workcosts less when closeA pour we can chute directly moves fast. Wheelbarrowing around a house adds crew hours.
Riser count and landing heightcosts moreEach riser adds forming, and taller work needs more bracing to hold shape while it sets.
Rebar and wire mesh the design calls forcosts moreReinforcement is material and tying time, and steps carry more of it than a slab does.
Water draining toward the housecosts moreWe regrade and pitch the landing away from the foundation before forming anything.
Stamped or colored concrete instead of a broom finishcosts moreStamping is a second crew working the surface in a narrow window, plus release and sealer.

Compare bids line by line: slab thickness, reinforcement, footing depth, whether demolition and haul-off are included, and the exact finish. A low number usually means one of those is missing.

Questions About Steps, Stoops & Landings

Can you repair crumbling Lawrenceville front steps rather than replace them?

Yes, if the damage is on the surface and the core underneath is still solid. Spalled treads, chipped nosings and a worn front edge all take patching well, and the repair holds. What we will not patch is a set that has settled, cracked clean through, or pulled away from the house, because that failure comes back. On a median home built in 1987, we see both kinds.

Can new steps be tied into an existing Lawrenceville porch?

Yes. We drill the existing slab or foundation wall and epoxy rebar dowels into it, so the new work and the old move as one piece instead of drifting apart at the joint. Where the porch already shows movement, we do the opposite and pour the steps free-standing with a clean joint between them. Whatever the porch does next stays the porch's problem.

Do concrete steps need a handrail under Lawrenceville code?

No, not every set does. A single step up to a stoop generally stands on its own. Once a flight gets tall enough that a fall down it would hurt, a graspable rail on at least one side is required, and an inspector will look for it. We build the landing and step edges so a rail can be anchored cleanly later, without cutting into finished concrete.

What rise and run do Lawrenceville steps have to meet?

Risers within a flight have to match each other closely. Your foot learns the first step and then expects every step after it to be the same, which is why uneven risers are the most common trip hazard we tear out. Treads need enough depth to hold a whole foot, not a toe. We set forms to a consistent height and pitch each tread slightly forward.

How long before new Lawrenceville steps can be used?

Concrete takes on most of its strength early and keeps hardening for weeks after the pour. Light foot traffic comes first, then heavier loads: appliances, furniture, anything dragged across the treads. We tell you on site which stage is which before we strip forms and clear out, and we mark off anything that needs to stay untouched longer.

How do you stop steps icing over in Georgia winters?

Ice forms where water sits, so the answer starts with drainage. Treads get pitched to shed, the landing sends water away from the door, and there is no low spot at the bottom to pond. We finish with a broom texture that keeps grip when wet. Skip rock salt and deicing chemicals on new concrete, especially through the first winter. Plain sand gives traction without eating the surface.

Get a Free Estimate

Get a FREE Quote

We warranty all of our work because we believe in what we do.

Tap to call +1 470-229-2076